

Something exciting is coming to Boston

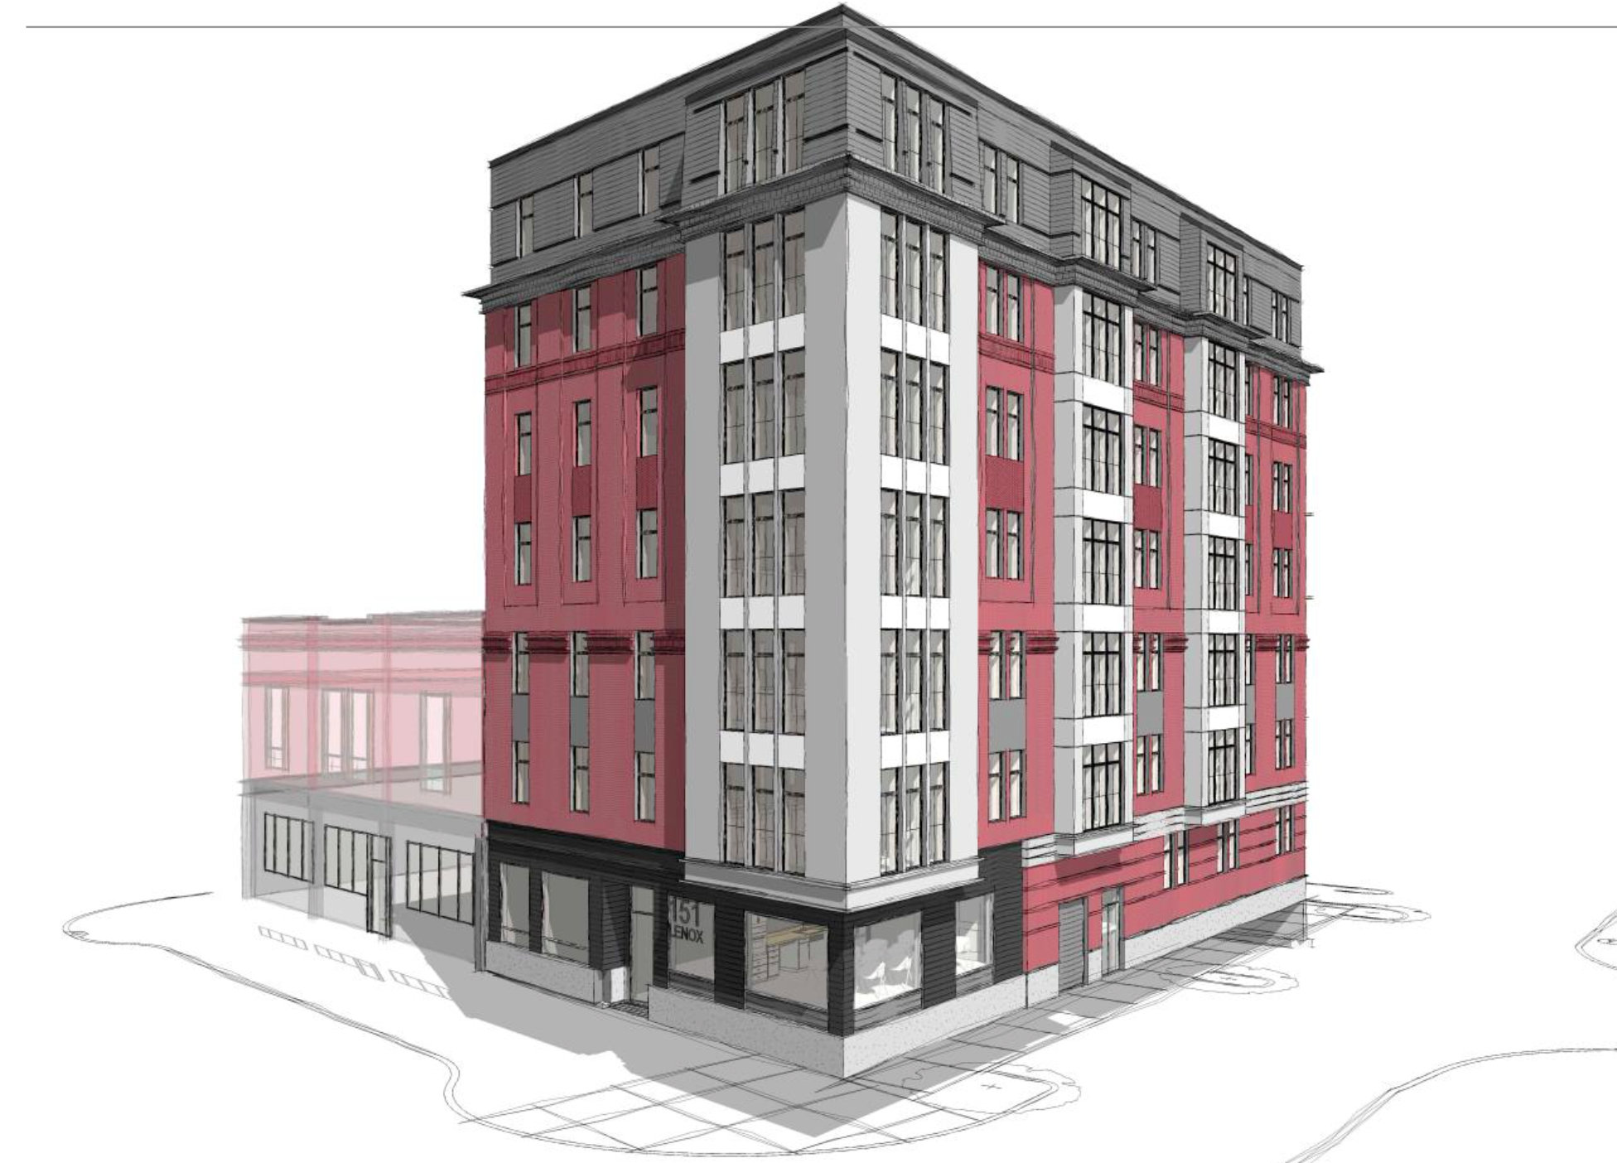
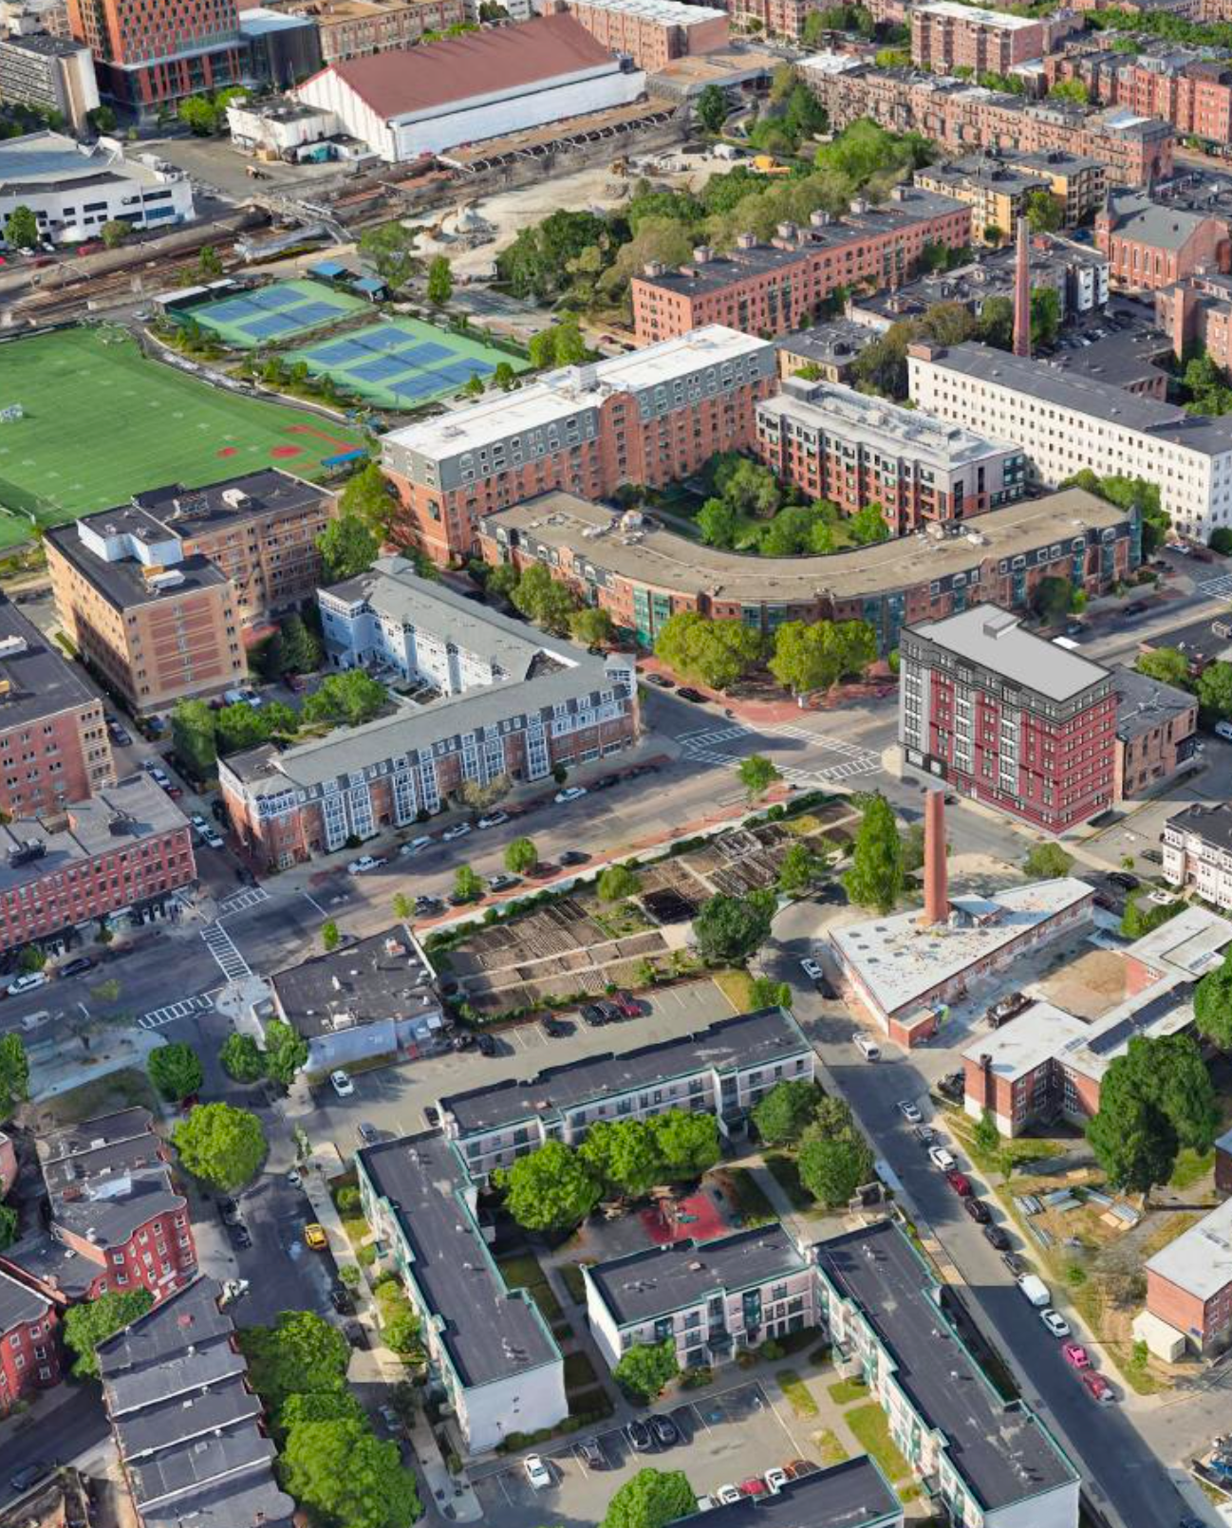
Image of the building currently in development on 151 Lenox St

Latest Development - 
151 Lenox Street, 
Boston MA

Deeply Affordable 38 Unit Senior Rental Housing Development

Under Article 80E, we are proud to introduce 151 Lenox St, a proposed seven-story masonry building in the heart of transit-rich Lower Roxbury. Located on a 4,709 sq. ft. BPDA-owned parcel, this transit-oriented development will transform a vacant parking lot into a vibrant, fully electric senior living community designed for aging in place.

  • Affordable: A 38-unit all-affordable senior (62+) rental development (6 studios & 32 1-BR) with all units affordable at or below 60% AMI—exceeding Boston IDP + 2030 Housing Plan requirements.
  • Long-Term Employment: Minimum of 3 permanent hires expected post-completion, with long-term site operations supported by TDC’s management and resident services staff.
  • Designed for Independence: Features universal design, wide corridors, two elevators, and seamless walkability to Tremont Street transit, local health providers, and neighborhood resources.

More information below

Building A Stronger Boston

Project Analysis

This latest thrilling development at 151 Lenox St in Boston will include 100% affordable senior housing community designed for the future of Lower Roxbury. By transforming a long-vacant parcel into a vibrant neighborhood anchor, this project sets a new standard for sustainable, transit-oriented urban living.

Key Highlights:

  • Deeply Affordable Senior Living: Delivering critical housing tailored for seniors, with units restricted to 30–60% AMI, directly supporting development without displacement.

  • Eco-Centric & Sustainable: Built to rigorous Passive House and all-electric standards, drastically reducing the building's carbon footprint and ensuring energy efficiency.

  • Transit-Oriented Innovation: Perfectly aligned with Imagine Boston 2030 and Complete Streets Guidelines, the project features secure bike storage and major sidewalk improvements, maximizing transit accessibility without the need for on-site parking.

  • Optimized Urban Scale: Standing at 7 stories (84 ft) with a 6.5 FAR, the building's thoughtful, high-density design has received a strong recommendation for approval from planning authorities to maximize community impact.

Blueprint 1 schematic of 151 Lenox St building

Building Our Future for 151 Lenox

The future of Lower Roxbury is taking shape right here. Continue to follow us as we transform a historic 4,709-square-foot parcel—currently used only for parking—into a shining example of modern, community-centered urban living.